Success message
Error message

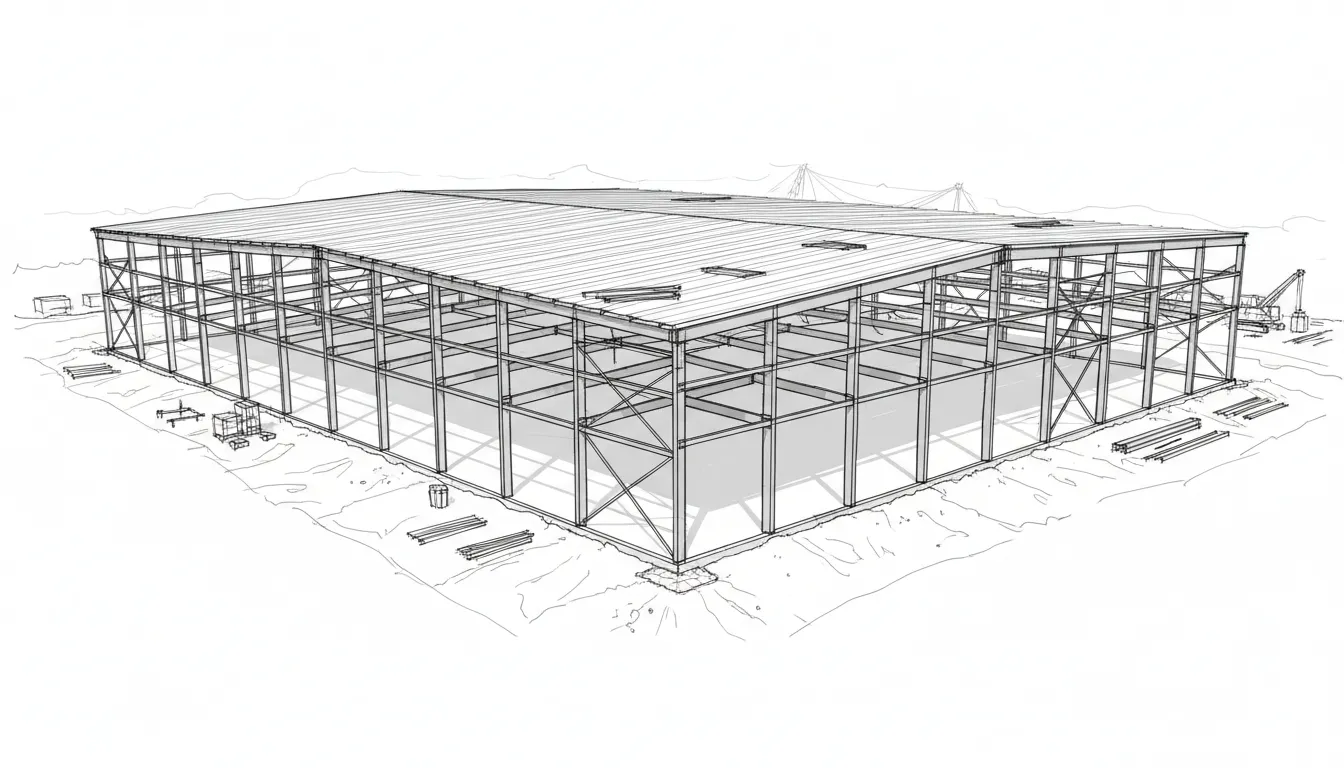
Greenfield & Brownfield Warehouses
Full structural design of single-storey steel-framed industrial facilities, from initial concept through stamped permit drawings and construction support. We work on virgin sites as well as previously developed parcels, coordinating with design teams as required.
Expansions & Structural Retrofits
Lateral and vertical building additions to existing facilities, including interface design between new and existing structural systems. Retrofit scope includes seismic upgrading, load-path reinforcement, column removal programs and modifications driven by changes in occupancy or operational loading.
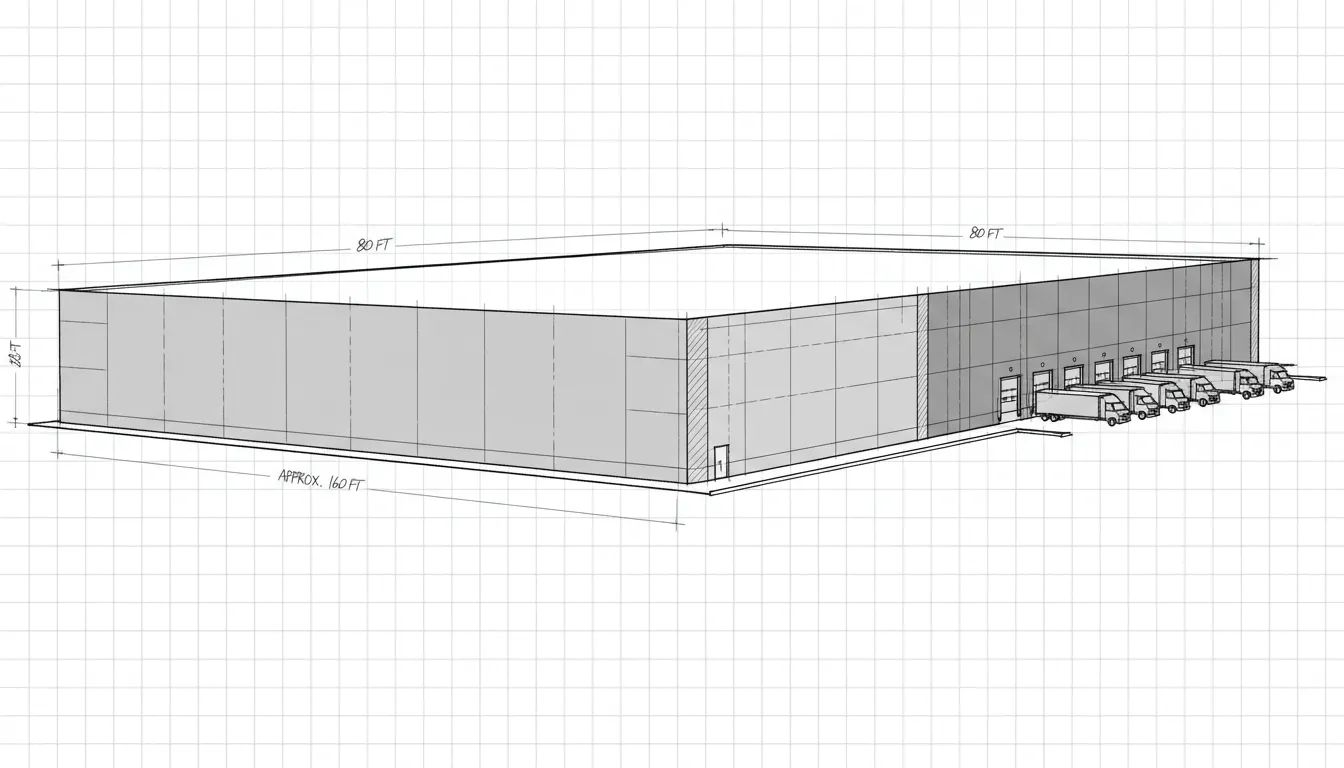
Structural BCA — Slab on Ground & Steel Structure
Independent, engineer-signed condition assessments for owners, landlords, purchasers and insurers. Our BCA scope covers the two most critical elements of industrial real estate: the slab-on-ground (joint survey, crack mapping, deflection and load capacity review) and the primary steel structure (member condition, connection integrity, drift and code conformance review). Deliverables include a structured report with photographic evidence, deficiency classification and prioritized rehabilitation recommendations.